
6 Gilda CircleWoburn, MA 01801
Due to Coronavirus health concerns, we're offering personal 1-1 online video walkthrough tours where possible.
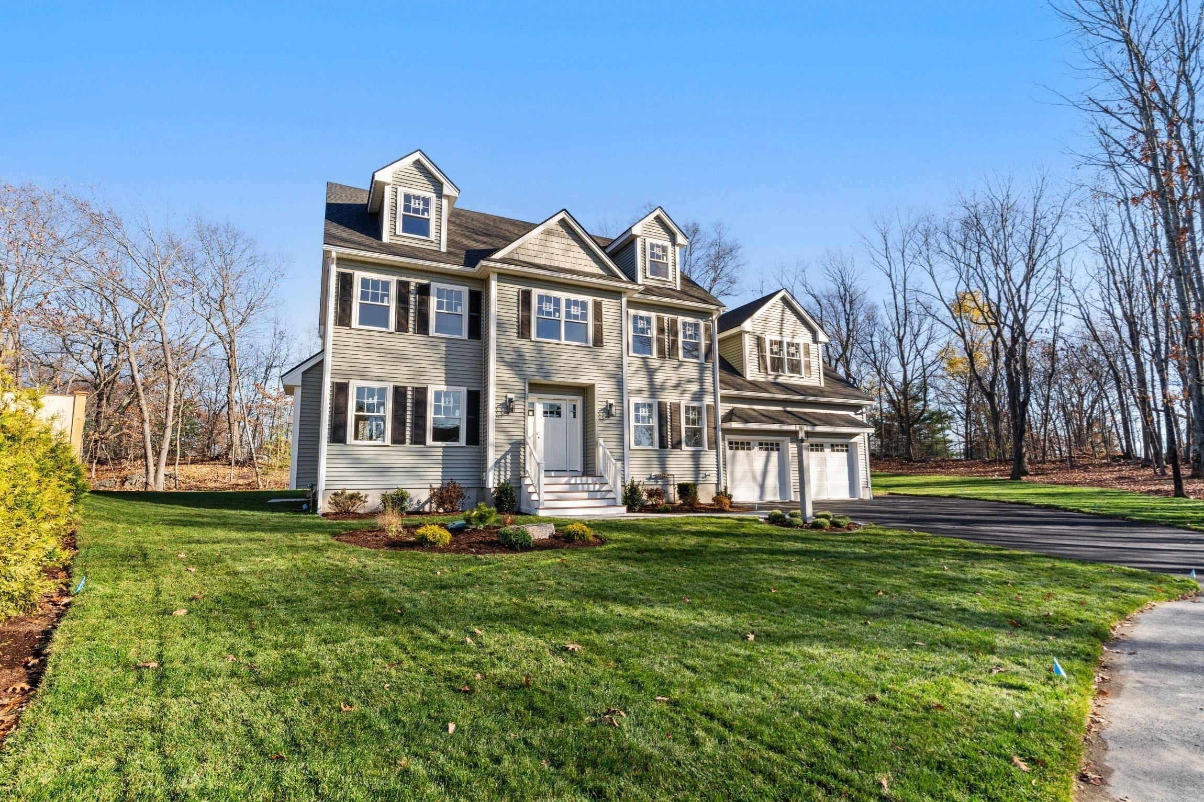
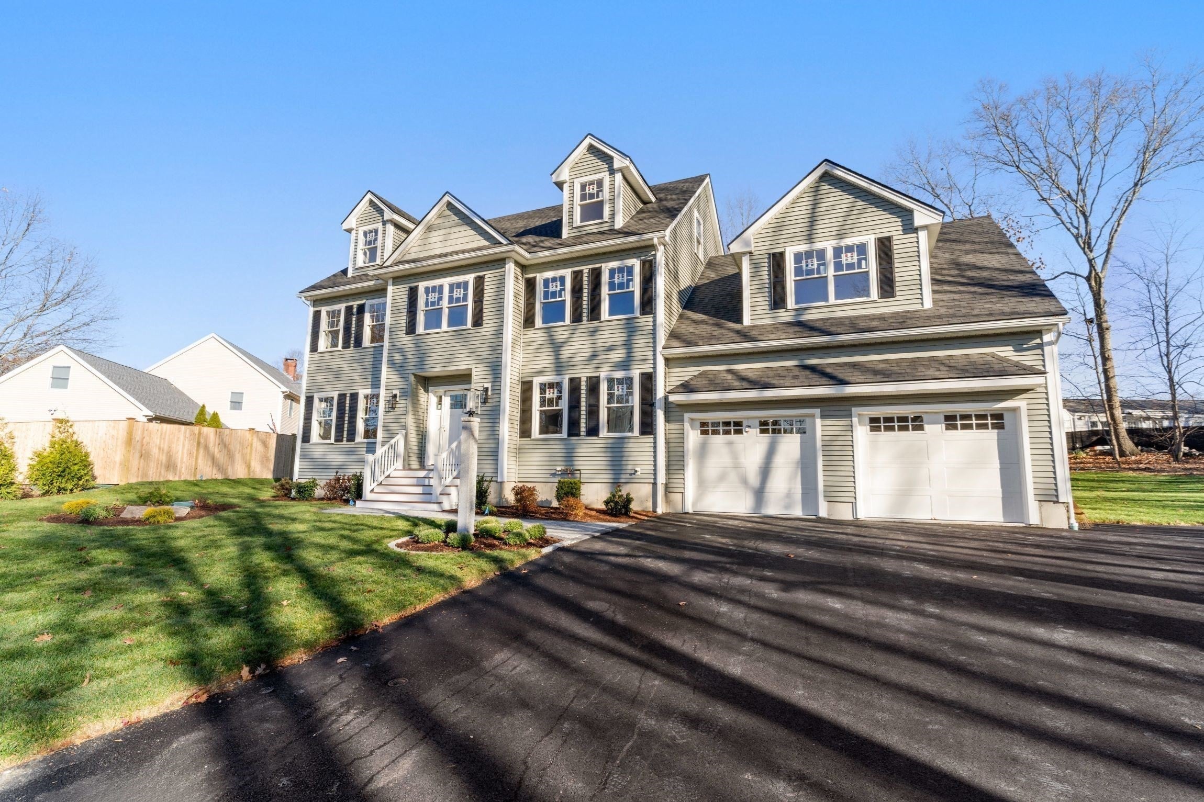
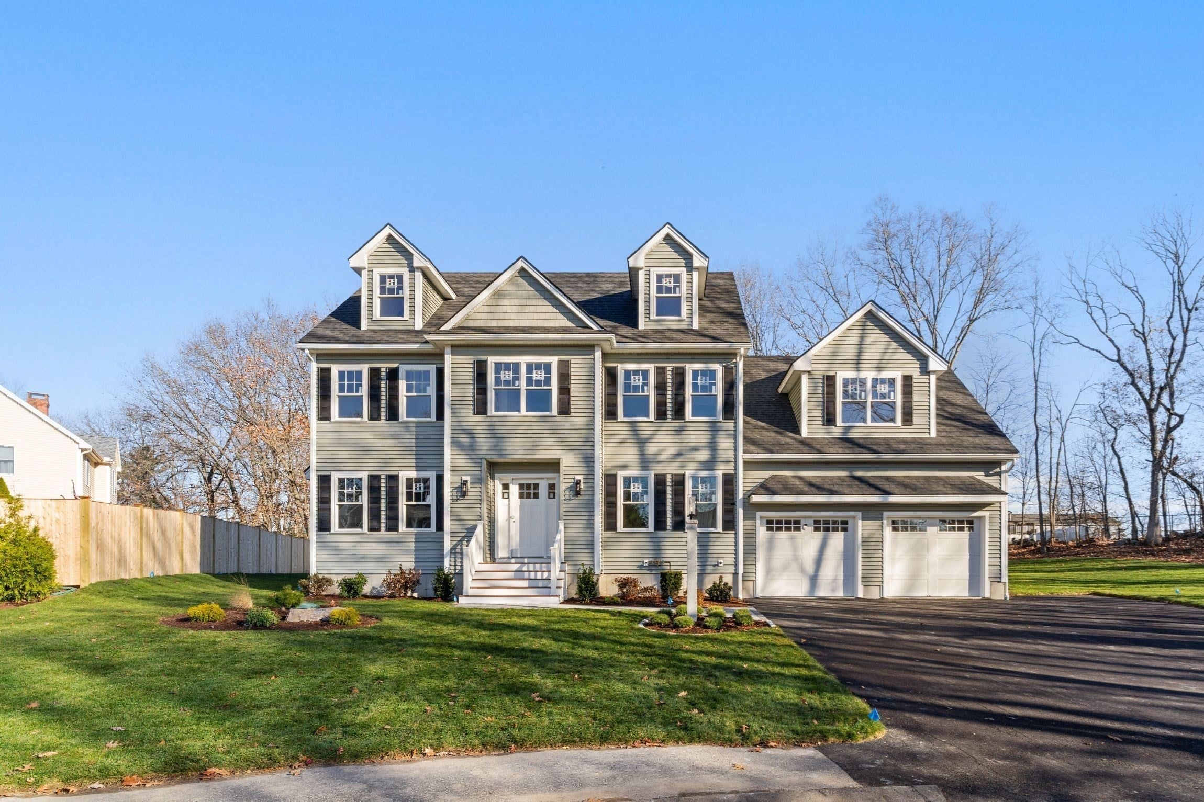
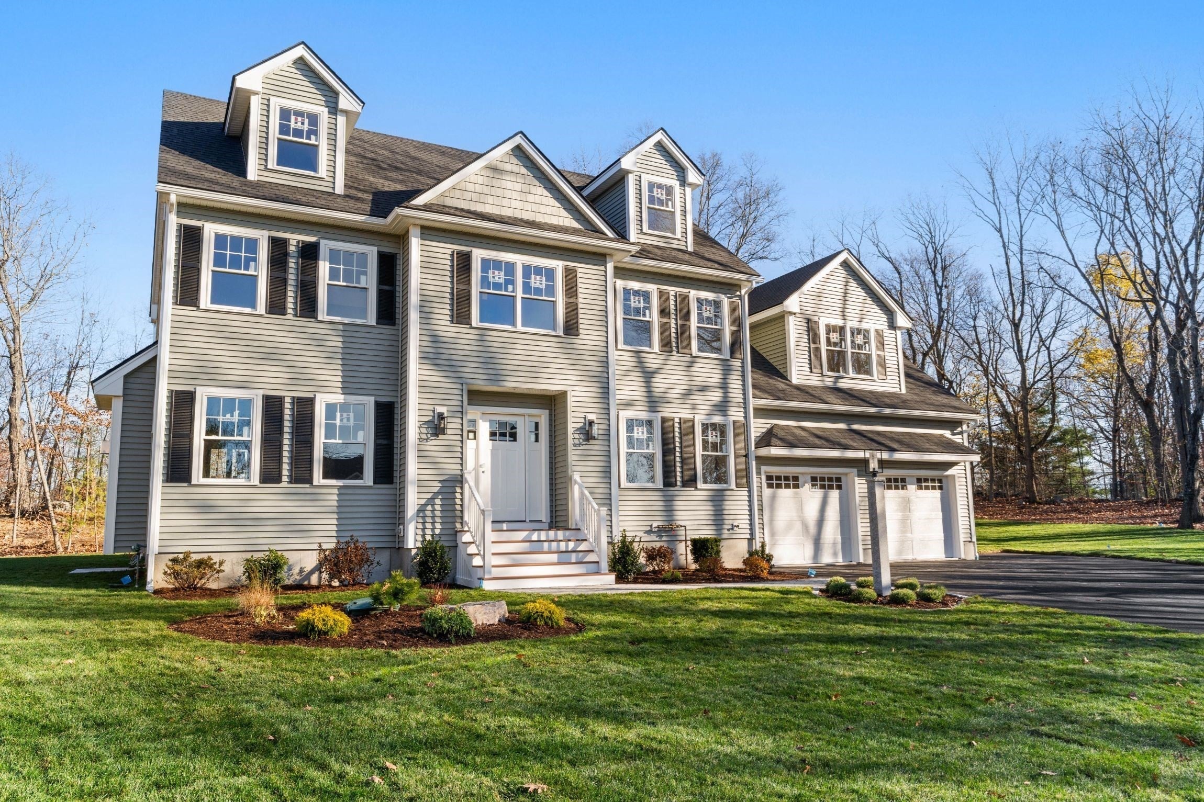
Truly the one you have been waiting for. Located on this quiet cul-de-sac in one of Woburn's most highly desirable neighborhoods, minutes from the Lexington line, sits this new construction, 4 plus bedroom, 3.5 bathroom Colonial with 3 full finished floors. The floor plan of this house is perfectly suited for today's lifestyle. First floor has great open concept with both living room (equipped with gas fireplace) and dining room flowing nicely into expansive kitchen. The custom gourmet kitchen will be equipped with upgraded cabinets, solid surface countertops, stainless steel appliances, large island with pendant lighting and plenty of seating, wet bar with beverage center, and sliders leading to oversized hardscape patio and large backyard. The first floor is completed with half bath and mudroom that will have built-in bench and cubbies. Located down a few steps from the mudroom is the two car garage with openers. The second floor has three large bedrooms with ample closet space, full main bath, and laundry area. The oversized primary bedroom is located on the second floor as well, with 2 large walk-in closets, sitting area, large bed area, and well-appointed primary bath. The primary bath will boast a large soaking tub and custom walk-in tiled shower. The third floor consists of flex space for family room/teen hangout spot, full bath, and office. The basement, with high ceilings and rough plumbing under floor for future bath, offers great expansion possibilities. Lots of added features throughout the home, including built-in bookshelves, window seats, underground sprinkler system, recessed lights (almost 100), under-cabinet lights, and gleaming hardwood floors throughout. This house has incredible curb appeal with custom hardscape front walk, granite lamp post, cobblestone-lined planting beds, and professionally landscaped lot. Don't hesitate. Still time to make choices on colors, countertops, tile, etc. Conveniently located close to highways, shopping, parks, and schools.
| 7 hours ago | Listing updated with changes from the MLS | |
| 7 hours ago | Listing first seen on site |

The property listing data and information, or the Images, set forth herein were provided to MLS Property Information Network, Inc. from third party sources, including sellers, lessors, landlords, and public records, and were compiled by MLS Property Information Network, Inc. The property listing data and information, and the Images, are for the personal, non-commercial use of consumers having a good faith interest in purchasing, leasing or renting listed properties of the type displayed to them and may not be used for any purpose other than to identify prospective properties which such consumers may have a good faith interest in purchasing, leasing or renting. MLS Property Information Network, Inc. and its subscribers disclaim any and all representations and warranties as to the accuracy of the property listing data and information, or as to the accuracy of any of the Images, set forth herein.
Last checked 2026-11-20 07:22 PM UTC