Save
Ask
Tour
Hide
Share
$859,000
New Listing

11 Auburn Avenue 11C
Somerville, MA 02145

For Sale|Condominium|Active
2
Beds
2
Total Baths
2
Full Baths
1,114
SqFt
$771
/SqFt
2026
Built
County:
Middlesex

Due to Coronavirus health concerns, we're offering personal 1-1 online video walkthrough tours where possible.
Upcoming Open Houses
Due to COVID-19, we recommend you verify Open Houses before attending.
Sun, Nov 22, 1:00 PM - 2:00 PM
11 Auburn Avenue 11C11 Auburn Avenue 11C11 Auburn Avenue 11C11 Auburn Avenue 11C
Save
Ask
Tour
Hide
Share

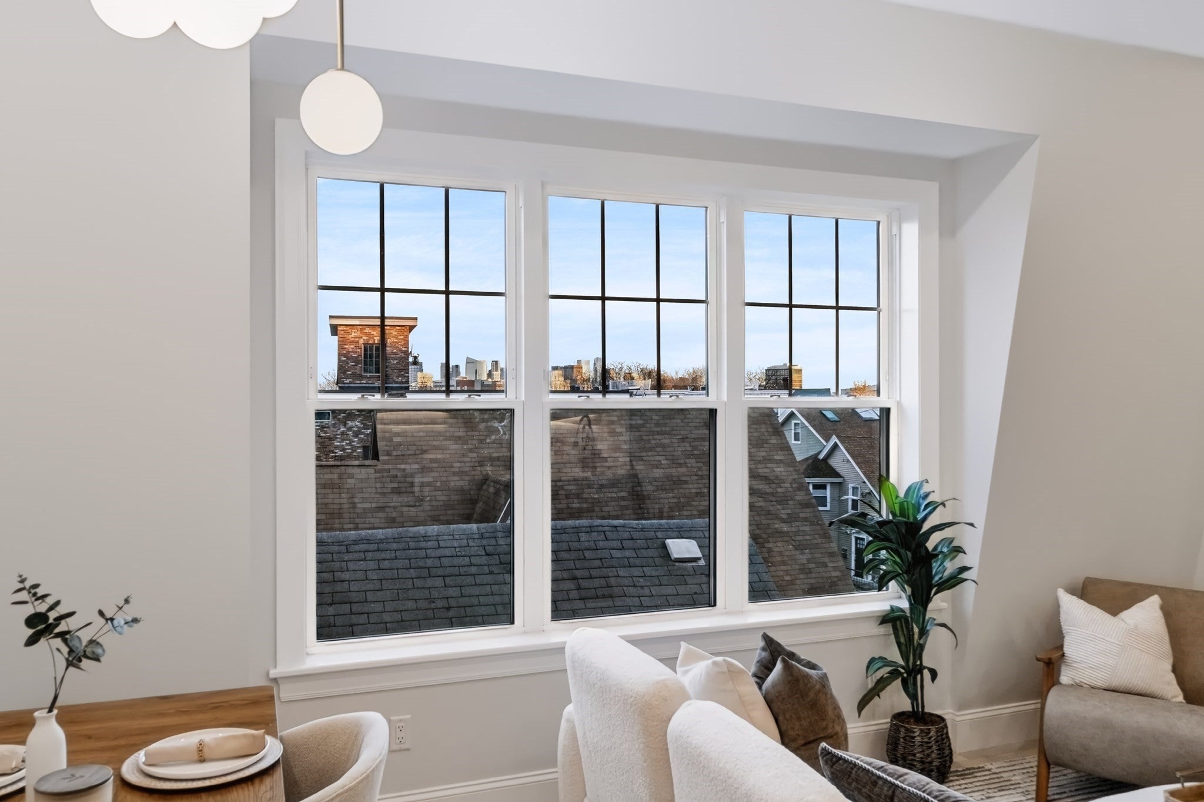
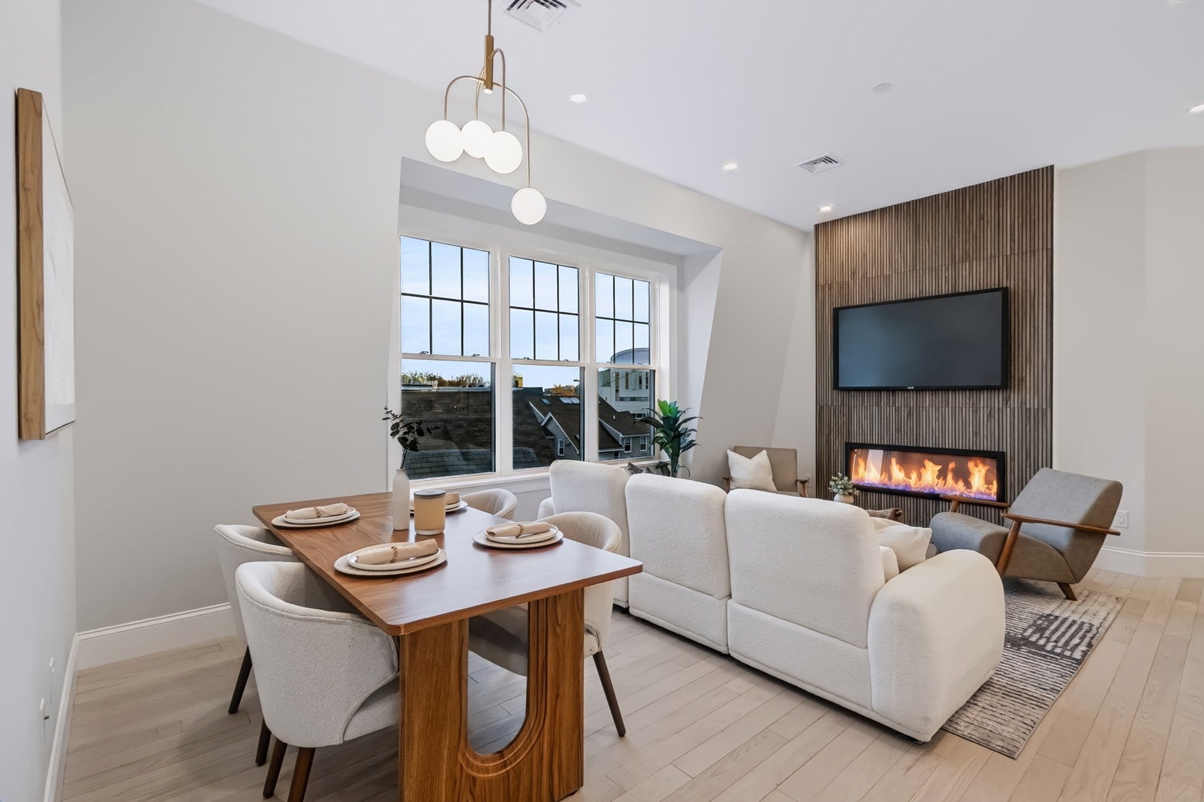
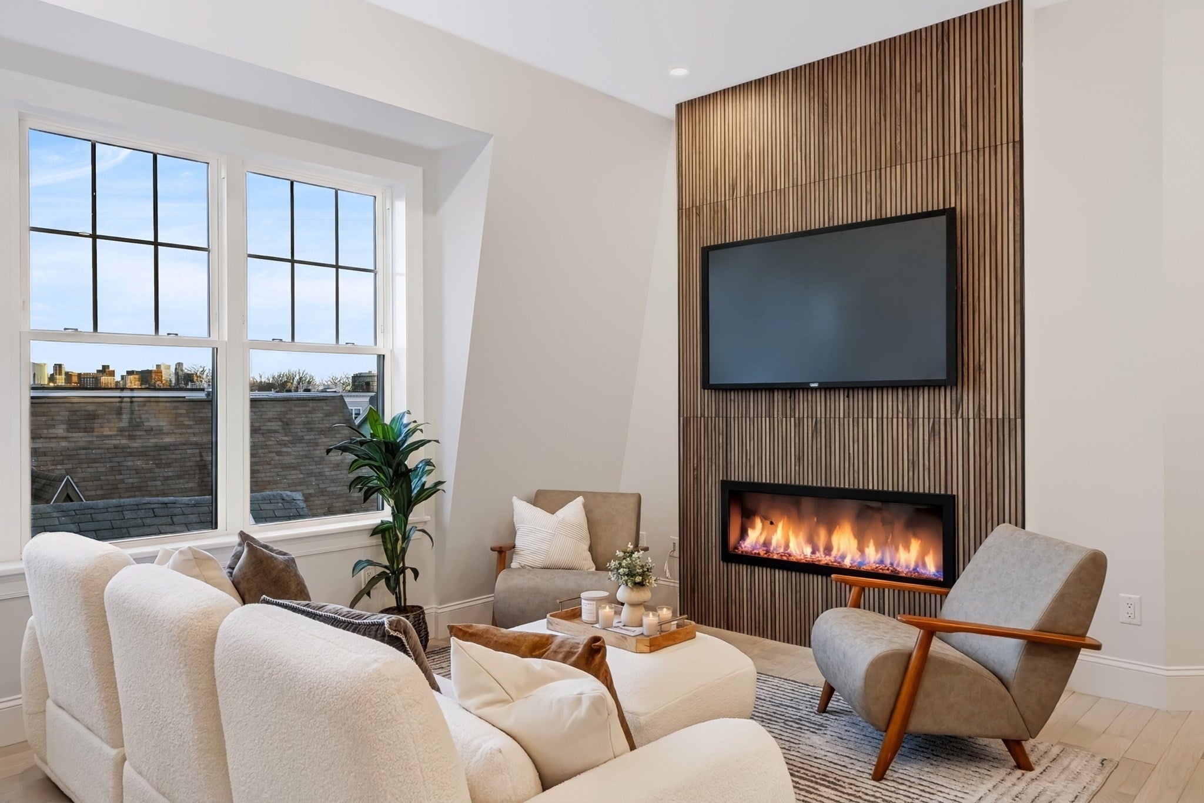
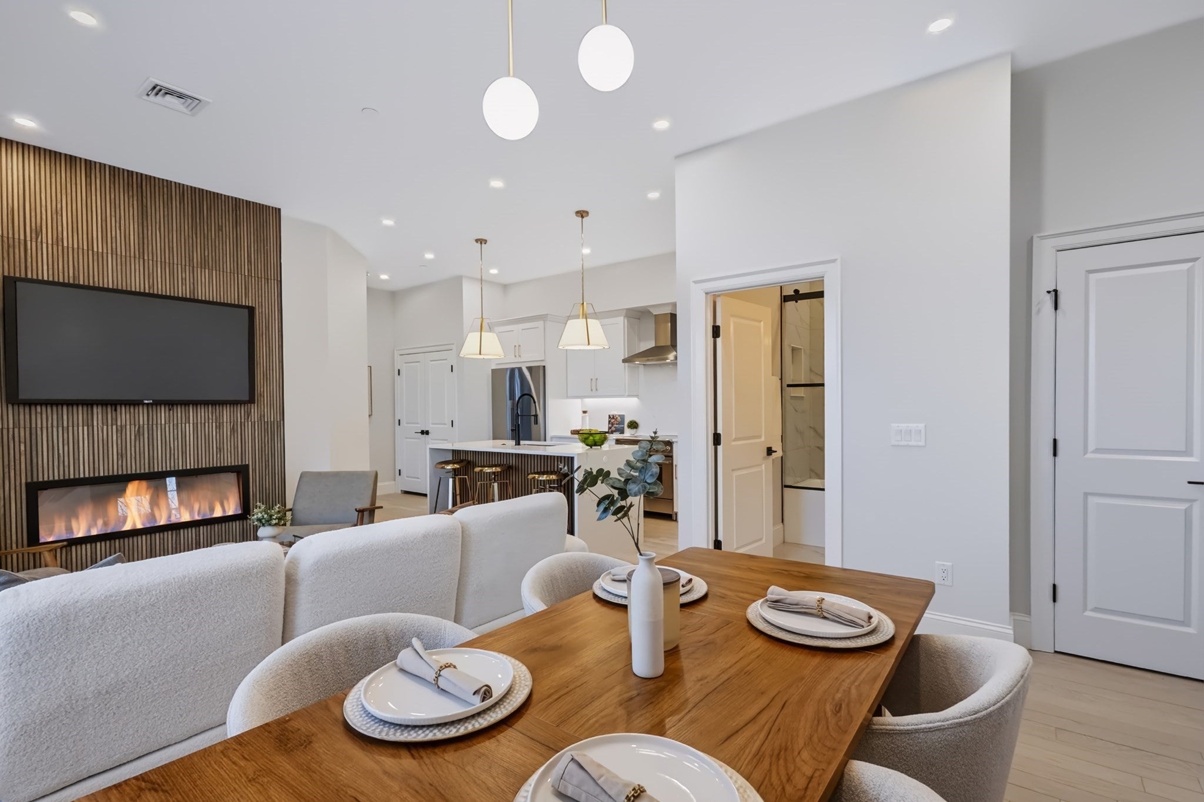
New Construction Top Floor condo with views of the Boston skyline and a massive exclusive-use ~300 SF rooftop deck! This brand-new, ground-up construction is situated on a quiet side street just moments from the T and vibrant Union Square. Located on the third floor, this two-bedroom, two-bath home features open concept living in a beautifully designed bright and airy space with high 10' ceilings. The living area has a chef's kitchen with elegant quartz countertops, premium Fisher & Paykel appliances, and an island perfect for entertaining. 3/4-inch hardwood flooring and a beautiful fireplace adds warmth throughout. Along with its enormous deck, this condo also features a shared backyard surrounded by mature trees, as well as an exclusive-use storage space great for storing bikes and other equipment. Enjoy new-construction living in Somerville!

Save
Ask
Tour
Hide
Share
Listing Snapshot
Price 
$859,000
Days On Site 
0 Days
Bedrooms 
2
Inside Area (SqFt) 
1,114 sqft
Total Baths 
2
Full Baths 
2
Partial Baths 
N/A
Lot Size 
0.14 Acres
Year Built 
2026
MLS Number 
73604134
Status 
Active
Property Tax 
N/A
HOA/Condo/Coop Fees 
$150 monthly
Sq Ft Source 
Plans
Friends & Family
Recent Activity
7 hours agoListing updated with changes from the MLS
7 hours agoListing first seen on site
General Features
Acres 
0.14
Disclosures 
Condo HOA fee is an estimate subject to change. Total SF is subject to change and not considered final until as-builts registered. Broker related to developer.
Number Of Stories 
1
Parking 
On Street
Property Sub Type 
Condominium
Sewer 
Public Sewer
SqFt Above 
1114
SqFt Total 
1114
Water Source 
Public
Zoning 
NR
Interior Features
Appliances 
RangeDishwasherDisposalMicrowaveRefrigeratorFreezerWasherDryerRange HoodPlumbed For Ice Maker
Cooling 
Central AirHeat Pump
Fireplace 
Yes
Fireplace Features 
Dining RoomFamily RoomLiving Room
Fireplaces 
1
Flooring 
WoodHardwood
Heating 
Heat PumpCentral
Interior 
Master DownstairsOpen FloorplanRecessed Lighting
Laundry Features 
In UnitElectric Dryer HookupWasher Hookup
Main Level Bedrooms 
1
Bedroom 2 
Level - Third
Dining Room 
Level - Third
Family Room 
Level - Third
Kitchen 
Level - Main
Living Room 
Level - Main
Master Bedroom 
Level - Main
Save
Ask
Tour
Hide
Share
Exterior Features
Construction Details 
Frame
Exterior 
StorageRain Gutters
Fencing 
Fenced
Lot Features 
Landscaped
Other Structures 
Storage
Patio And Porch 
PorchDeck
Roof 
ShingleRubberMetal
Community Features
Association Fee 
$150.0
Association Fee Frequency 
Monthly
Financing Terms Available 
Contract
Building Access 
Unit Placement(Upper)
Listing courtesy of Garrett Einis of Green Line Property Group


The property listing data and information, or the Images, set forth herein were provided to MLS Property Information Network, Inc. from third party sources, including sellers, lessors, landlords, and public records, and were compiled by MLS Property Information Network, Inc. The property listing data and information, and the Images, are for the personal, non-commercial use of consumers having a good faith interest in purchasing, leasing or renting listed properties of the type displayed to them and may not be used for any purpose other than to identify prospective properties which such consumers may have a good faith interest in purchasing, leasing or renting. MLS Property Information Network, Inc. and its subscribers disclaim any and all representations and warranties as to the accuracy of the property listing data and information, or as to the accuracy of any of the Images, set forth herein.

Last checked 2026-11-20 07:22 PM UTC

Neighborhood & Commute
Source: Walkscore
Disclosure: Community information and market data powered by Constellation Data Labs. Information is deemed reliable but not guaranteed.
Save
Ask
Tour
Hide
Share