
Save
Ask
Tour
Hide
Share
$349,900
New Listing

Ayer Loft Condo
172 Middle St 105
Lowell, MA 01852

For Sale|Condominium|Active
2
Beds
1
Total Bath
1
Full Bath
1,480
SqFt
$236
/SqFt
1880
Built
County:
Middlesex

Due to Coronavirus health concerns, we're offering personal 1-1 online video walkthrough tours where possible.

Upcoming Open Houses
Due to COVID-19, we recommend you verify Open Houses before attending.
Sun, Nov 22, 11:00 AM - 1:00 PM
172 Middle St 105172 Middle St 105172 Middle St 105172 Middle St 105
Save
Ask
Tour
Hide
Share

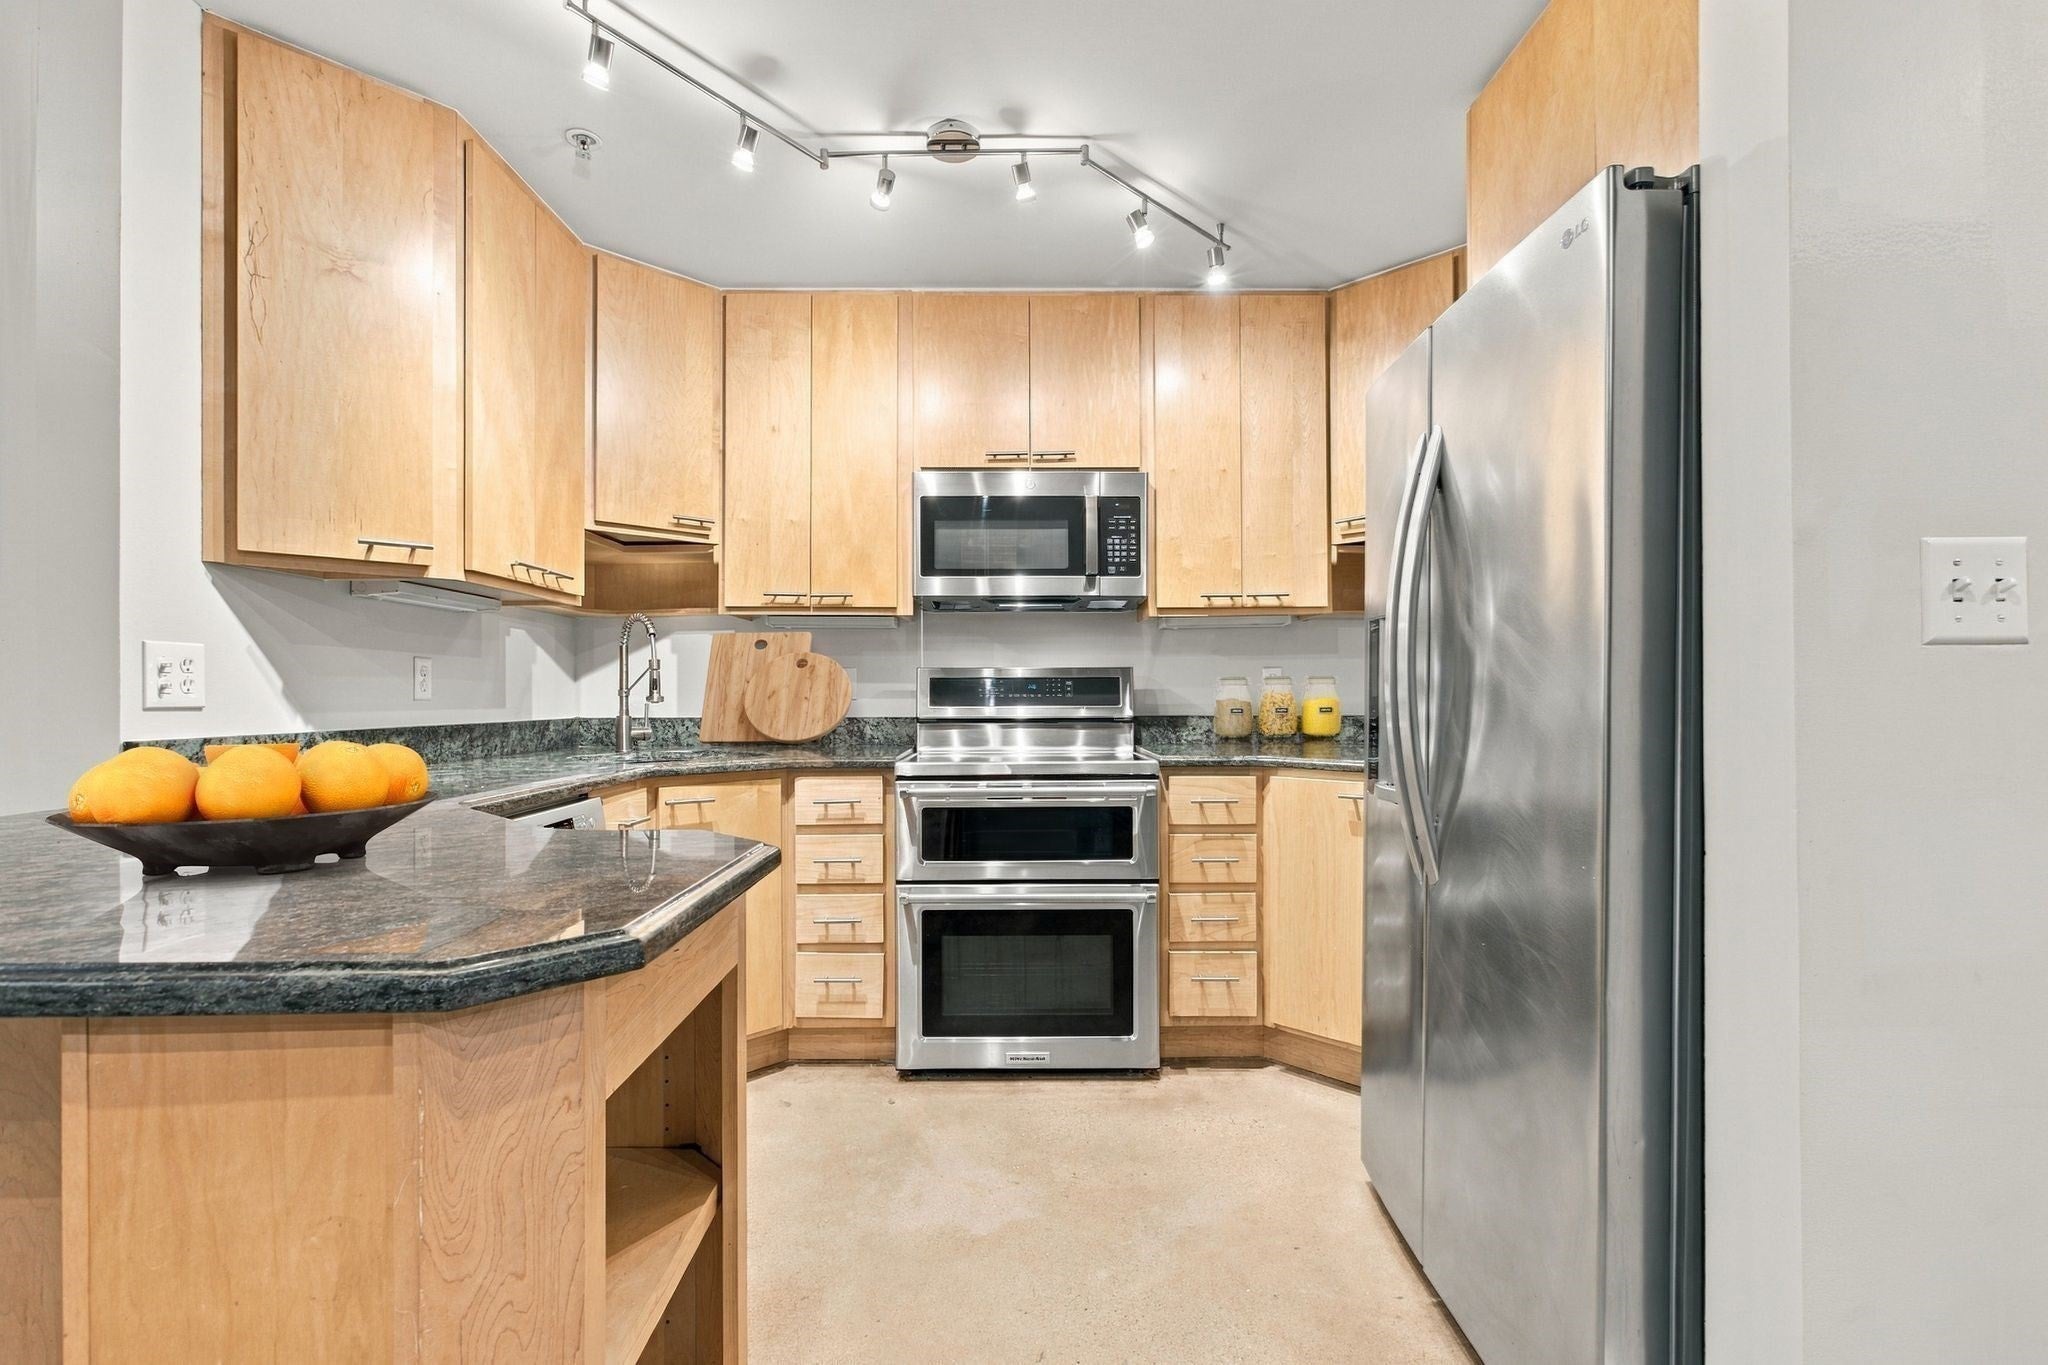
Welcome to The Ayer Lofts, a beautiful historic condominium in the heart of downtown Lowell, Oversized 2 bedroom unit. Nice kitchen with a bar area. Oversized living and dining room. Extra room on main level can be used as an office or den. 2 full sized bedrooms. Central air. Step outside and enjoy downtown Lowell and the charming Cobblestone Streets. Seller willing to buy down the mortgage rate of this home. One-Year American Home Shield Warranty included. OPEN HOUSE SUNDAY 11/22 FROM 11AM-1PM. IF YOU CAN'T MAKE OPEN HOUSE, PLEASE SET UP APPTS THRU SHOWINGTIME SUNDAY AFTER OPEN HOUSE & ALL DAY MONDAY AND TUESDAY. ALL OFFERS DUE TUESDAY, 11/24 BY 5PM.

Save
Ask
Tour
Hide
Share
Listing Snapshot
Price 
$349,900
Days On Site 
0 Days
Bedrooms 
2
Inside Area (SqFt) 
1,480 sqft
Total Baths 
1
Full Baths 
1
Partial Baths 
N/A
Lot Size 
N/A
Year Built 
1880
MLS Number 
73604145
Status 
Active
Property Tax 
$3,549
HOA/Condo/Coop Fees 
$437.4 monthly
Sq Ft Source 
Public Records
Friends & Family
Recent Activity
3 hours agoListing updated with changes from the MLS
6 hours agoListing first seen on site
General Features
Disclosures 
Seller has ownership in listing Brokerage. Seller never occupied Property. One-Year American Home Shield Warranty paid by Seller. Some photos may be virtually enhanced. Seller makes no warranties or representations on any appliances. Parking on Street or Monthly pass at Market St Garage.
Number Of Stories 
2
Pets 
Yes
Property Sub Type 
Condominium
Sewer 
Public Sewer
SqFt Above 
1480
SqFt Total 
1480
Water Source 
Public
Zoning 
DMU
Interior Features
Appliances 
Range
Cooling 
Central Air
Flooring 
Concrete
Heating 
Forced AirElectricZoned
Laundry Features 
Common Area
Save
Ask
Tour
Hide
Share
Exterior Features
Construction Details 
Frame
Roof 
Rubber
View 
City
Waterview 
City
Windows/Doors 
French Doors
Community Features
Association Amenities 
LaundryElevator(s)
Association Fee 
$437.4
Association Fee Frequency 
Monthly
Community Features 
Tennis Court(s)ParkGolf
Building Access 
Unit Placement(Street)
Listing courtesy of Bob DeVito of Cameron Real Estate Group


The property listing data and information, or the Images, set forth herein were provided to MLS Property Information Network, Inc. from third party sources, including sellers, lessors, landlords, and public records, and were compiled by MLS Property Information Network, Inc. The property listing data and information, and the Images, are for the personal, non-commercial use of consumers having a good faith interest in purchasing, leasing or renting listed properties of the type displayed to them and may not be used for any purpose other than to identify prospective properties which such consumers may have a good faith interest in purchasing, leasing or renting. MLS Property Information Network, Inc. and its subscribers disclaim any and all representations and warranties as to the accuracy of the property listing data and information, or as to the accuracy of any of the Images, set forth herein.

Last checked 2026-11-20 07:22 PM UTC

Neighborhood & Commute
Source: Walkscore
Disclosure: Community information and market data powered by Constellation Data Labs. Information is deemed reliable but not guaranteed.
Save
Ask
Tour
Hide
Share
