
Save
Ask
Tour
Hide
$369,900
New Listing
10 Hawkstead Hollow 10Nashua, NH 03063
For Sale|Condominium|Active
2
Beds
2
Total Baths
1
Full Bath
1
Partial Bath
1,046
SqFt
$354
/SqFt
1984
Built
County:
Hillsborough
Due to Coronavirus health concerns, we're offering personal 1-1 online video walkthrough tours where possible.
Upcoming Open Houses
Due to COVID-19, we recommend you verify Open Houses before attending.
Sat, Nov 21, 12:00 PM - 2:00 PM
Sun, Nov 22, 11:00 AM - 1:00 PM
Save
Ask
Tour
Hide
Save
Ask
Tour
Hide
Listing Snapshot
Price
$369,900
Days On Site
0 Days
Bedrooms
2
Inside Area (SqFt)
1,046 sqft
Total Baths
2
Full Baths
1
Partial Baths
1
Lot Size
N/A
Year Built
1984
MLS Number
73604154
Status
Active
Property Tax
$5,191.73
HOA/Condo/Coop Fees
$410
Sq Ft Source
Public Records
Friends & Family
Recent Activity
| 5 hours ago | Listing updated with changes from the MLS | |
| 5 hours ago | Listing first seen on site |
General Features
Attached Garage
Yes
Garage
Yes
Garage Spaces
1
Number Of Stories
3
Parking
Off StreetAttachedGarage
Parking Spaces
2
Pets
Yes
Property Sub Type
Condominium
Sewer
Public Sewer
SqFt Above
1046
SqFt Below
552
SqFt Total
1046
Water Source
Public
Zoning
PRD
Interior Features
Appliances
RangeDishwasherDisposalMicrowaveRefrigeratorWasherDryer
Cooling
Central Air
Electric
Circuit Breakers
Flooring
WoodCarpet
Heating
Natural GasForced Air
Laundry Features
In Unit
Bedroom 2
Dimensions - 12.5x11.5Level - ThirdArea - 143
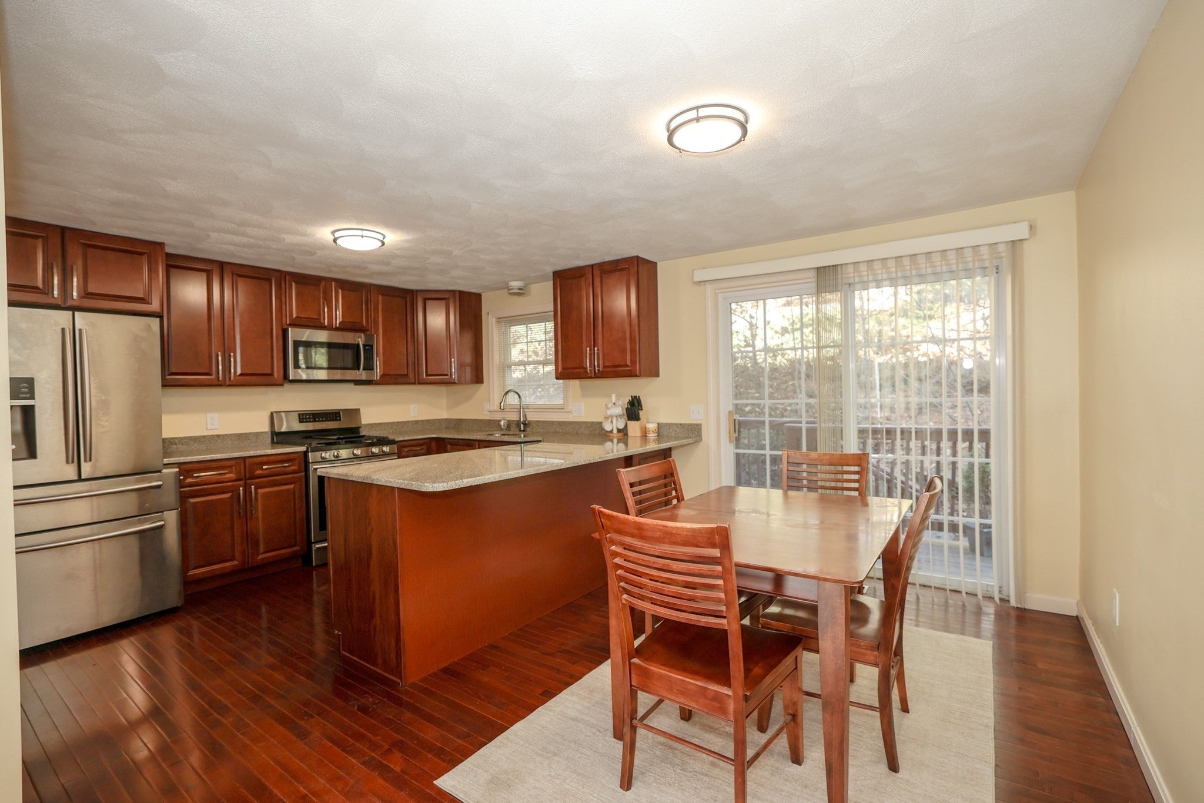
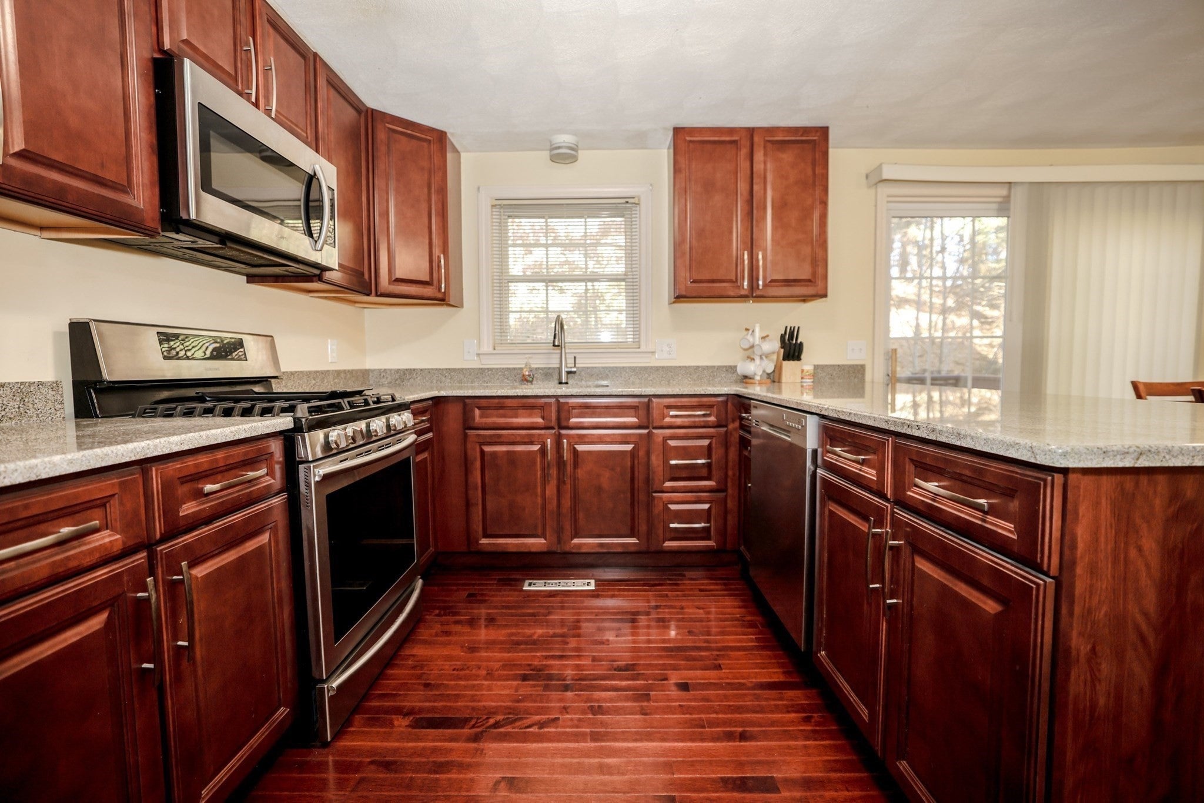
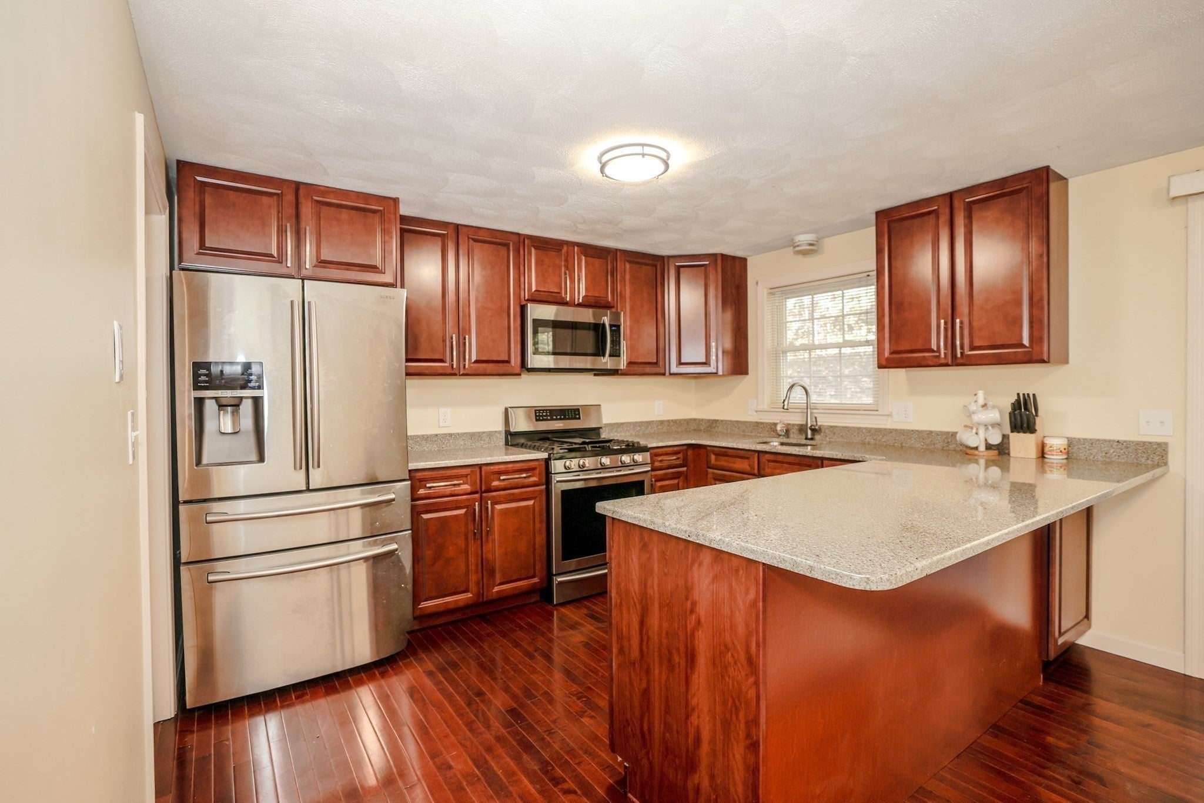
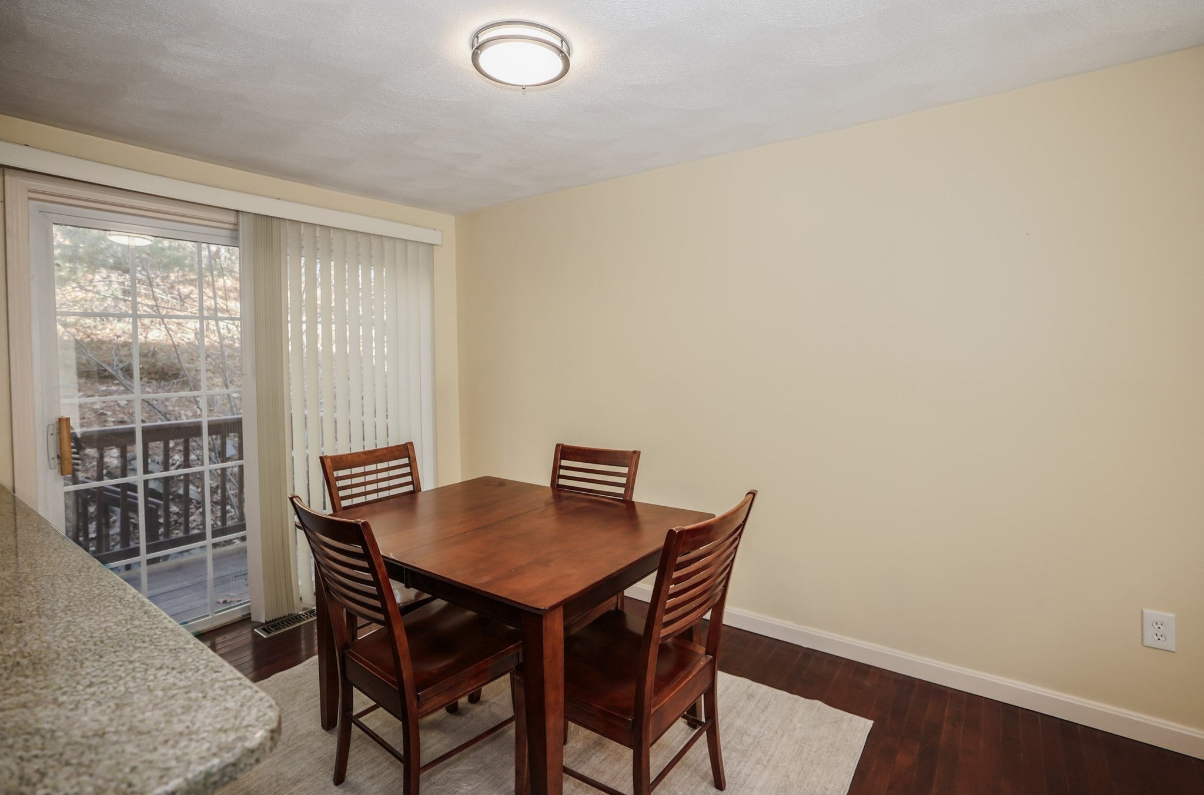
Kitchen
Dimensions - 17x15Level - SecondArea - 255
Living Room
Dimensions - 13.5x13.5Level - SecondArea - 182
Master Bedroom
Dimensions - 15x11.5Level - ThirdArea - 172
Save
Ask
Tour
Hide
Exterior Features
Construction Details
Frame
Patio And Porch
Deck
Pool Features
AssociationIn Ground
Roof
Shingle
Community Features
Association Amenities
PoolClubhouse
Association Fee
$410.0
Community Features
PoolTennis Court(s)ParkGolf
Listing courtesy of Rosemary Johnson of Keller Williams Gateway Realty

The property listing data and information, or the Images, set forth herein were provided to MLS Property Information Network, Inc. from third party sources, including sellers, lessors, landlords, and public records, and were compiled by MLS Property Information Network, Inc. The property listing data and information, and the Images, are for the personal, non-commercial use of consumers having a good faith interest in purchasing, leasing or renting listed properties of the type displayed to them and may not be used for any purpose other than to identify prospective properties which such consumers may have a good faith interest in purchasing, leasing or renting. MLS Property Information Network, Inc. and its subscribers disclaim any and all representations and warranties as to the accuracy of the property listing data and information, or as to the accuracy of any of the Images, set forth herein.
Last checked 2026-11-20 07:22 PM UTC
The property listing data and information, or the Images, set forth herein were provided to MLS Property Information Network, Inc. from third party sources, including sellers, lessors, landlords, and public records, and were compiled by MLS Property Information Network, Inc. The property listing data and information, and the Images, are for the personal, non-commercial use of consumers having a good faith interest in purchasing, leasing or renting listed properties of the type displayed to them and may not be used for any purpose other than to identify prospective properties which such consumers may have a good faith interest in purchasing, leasing or renting. MLS Property Information Network, Inc. and its subscribers disclaim any and all representations and warranties as to the accuracy of the property listing data and information, or as to the accuracy of any of the Images, set forth herein.
Last checked 2026-11-20 07:22 PM UTC
Neighborhood & Commute
Source: Walkscore
Disclosure: Community information and market data powered by Constellation Data Labs. Information is deemed reliable but not guaranteed.
Save
Ask
Tour
Hide