
Hampden East135 Nassau Dr 135Springfield, MA 01129
Due to Coronavirus health concerns, we're offering personal 1-1 online video walkthrough tours where possible.
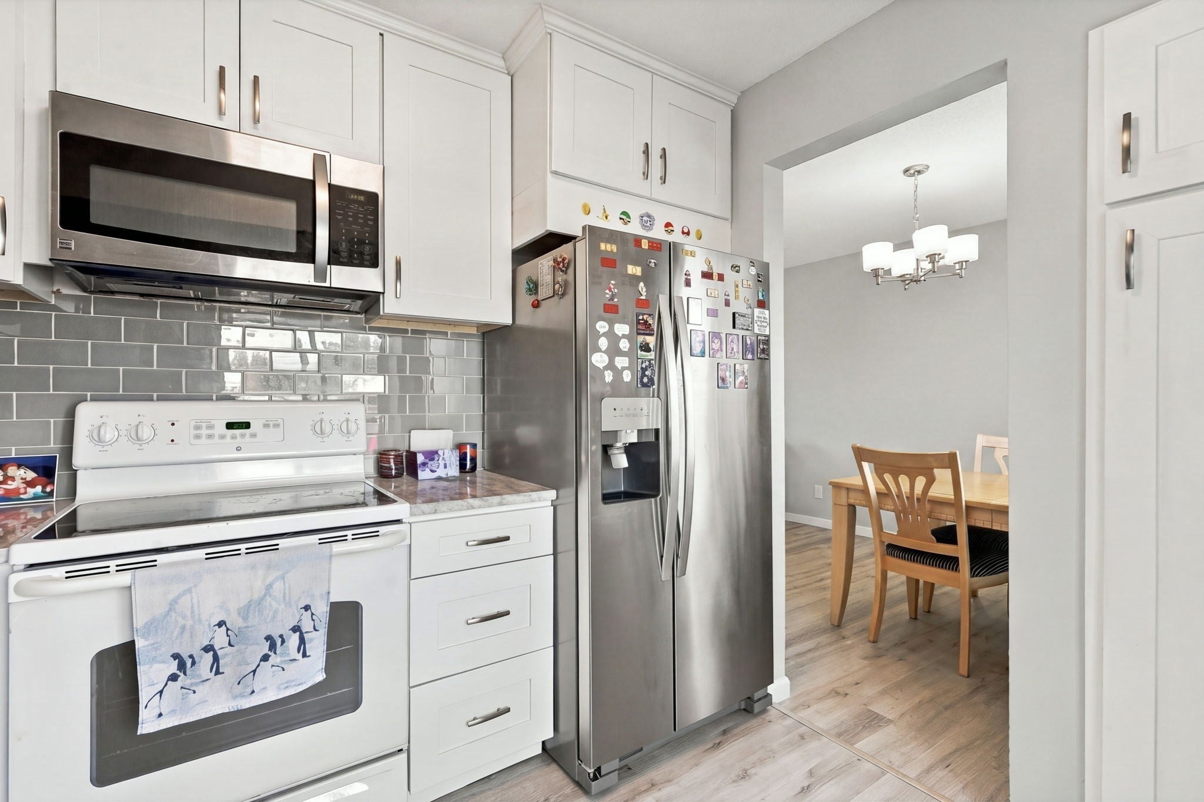
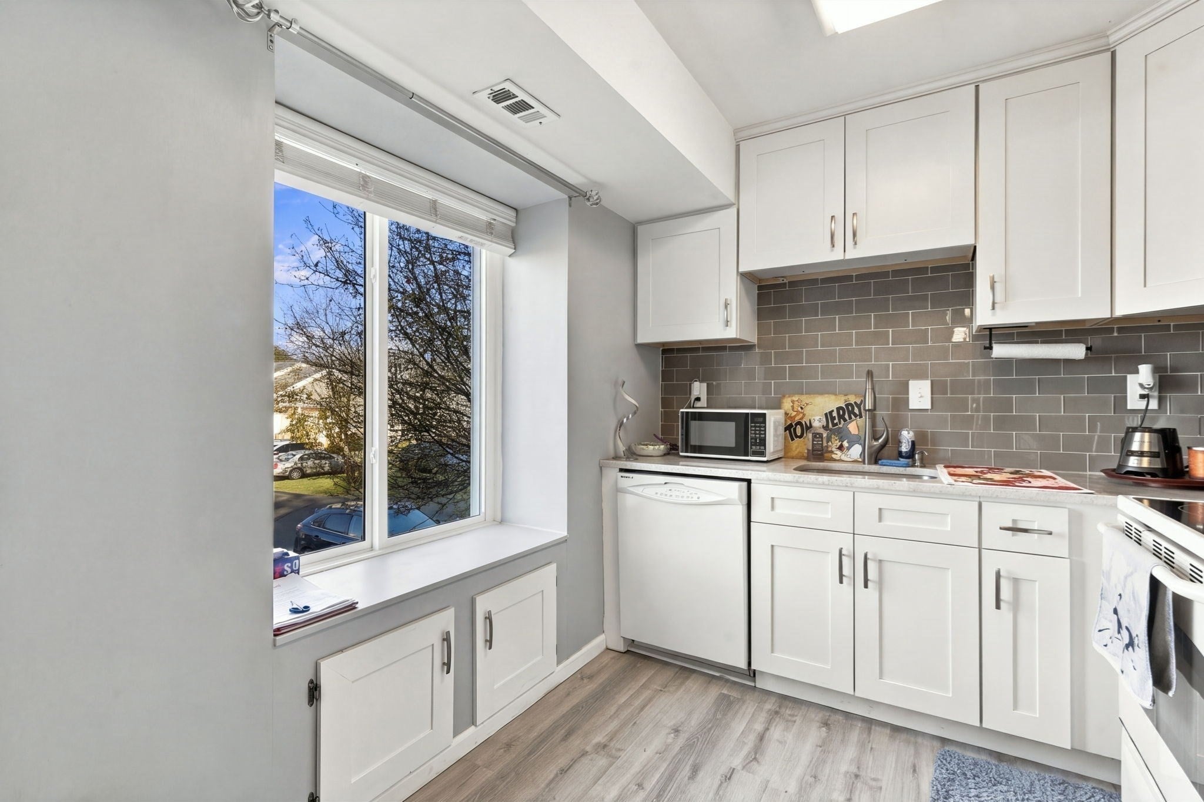
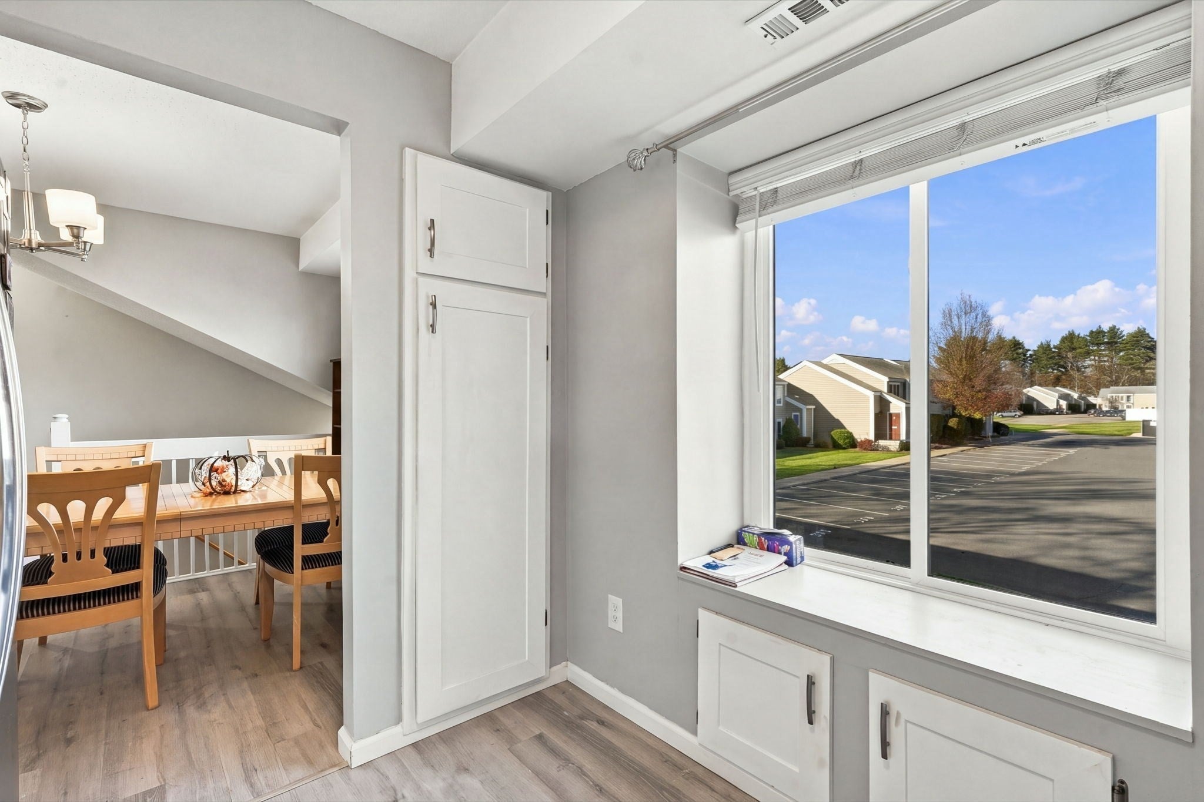
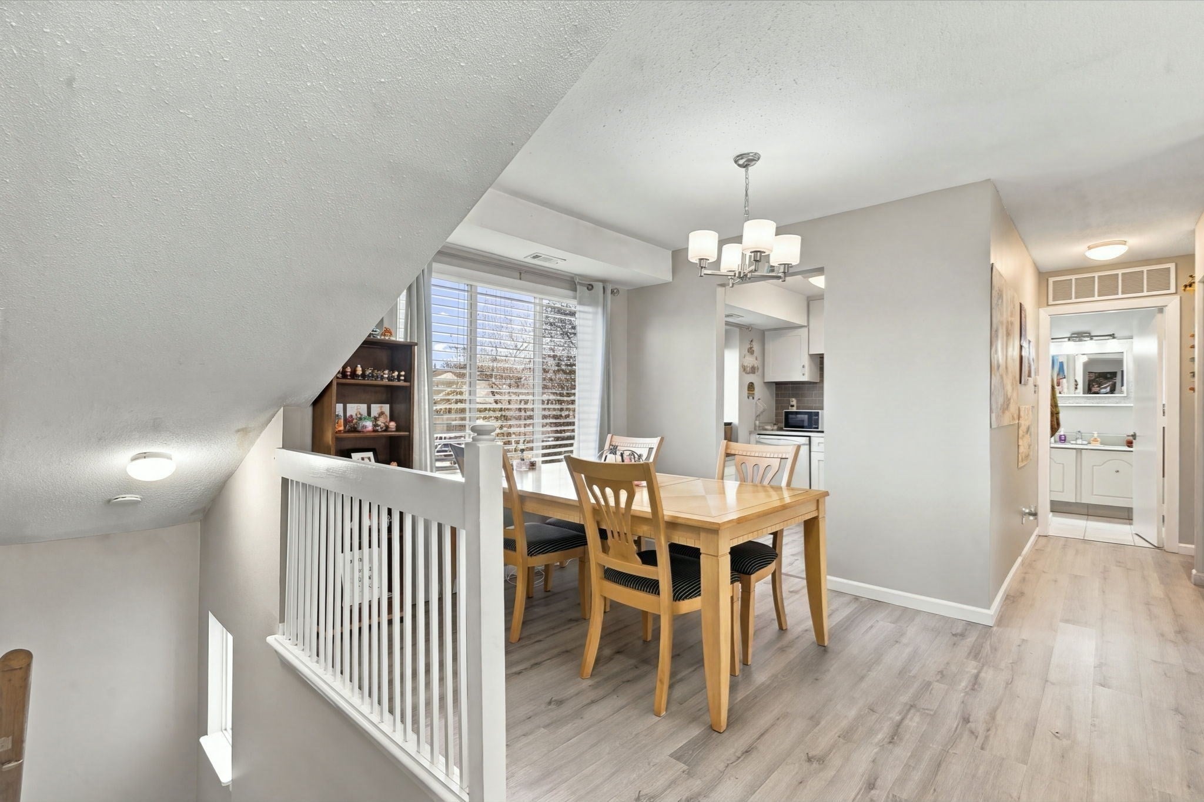
Step inside this beautifully updated and spacious 2-bedroom, 2-full-bath upper-level garden condominium in Hampden East! The inviting kitchen features impeccable white shaker-style cabinetry, granite countertops, and a classic subway tile backsplash. A generously sized dining area flows seamlessly into the bright and open living room, creating a comfortable space for everyday living and entertaining. Enjoy your morning coffee or unwind at the end of the day on your private balcony, surrounded by peaceful wooded views. Newer luxury vinyl flooring extends throughout the main living areas, adding both style and durability. The spacious primary bedroom features its own private full bath, while the second bedroom offers added privacy and convenient access to a second full bathroom. You'll also appreciate the convenience of your own in-unit stackable laundry, along with additional storage available within the complex. Enjoy the community amenities, including a clubhouse, swimming pool, and tennis courts. All of this in a fantastic location, just minutes from shopping, restaurants, and schools.
| 5 hours ago | Listing updated with changes from the MLS | |
| 5 hours ago | Listing first seen on site |

The property listing data and information, or the Images, set forth herein were provided to MLS Property Information Network, Inc. from third party sources, including sellers, lessors, landlords, and public records, and were compiled by MLS Property Information Network, Inc. The property listing data and information, and the Images, are for the personal, non-commercial use of consumers having a good faith interest in purchasing, leasing or renting listed properties of the type displayed to them and may not be used for any purpose other than to identify prospective properties which such consumers may have a good faith interest in purchasing, leasing or renting. MLS Property Information Network, Inc. and its subscribers disclaim any and all representations and warranties as to the accuracy of the property listing data and information, or as to the accuracy of any of the Images, set forth herein.
Last checked 2026-11-20 07:22 PM UTC