
164 Stafford RoadHolland, MA 01521
Due to Coronavirus health concerns, we're offering personal 1-1 online video walkthrough tours where possible.
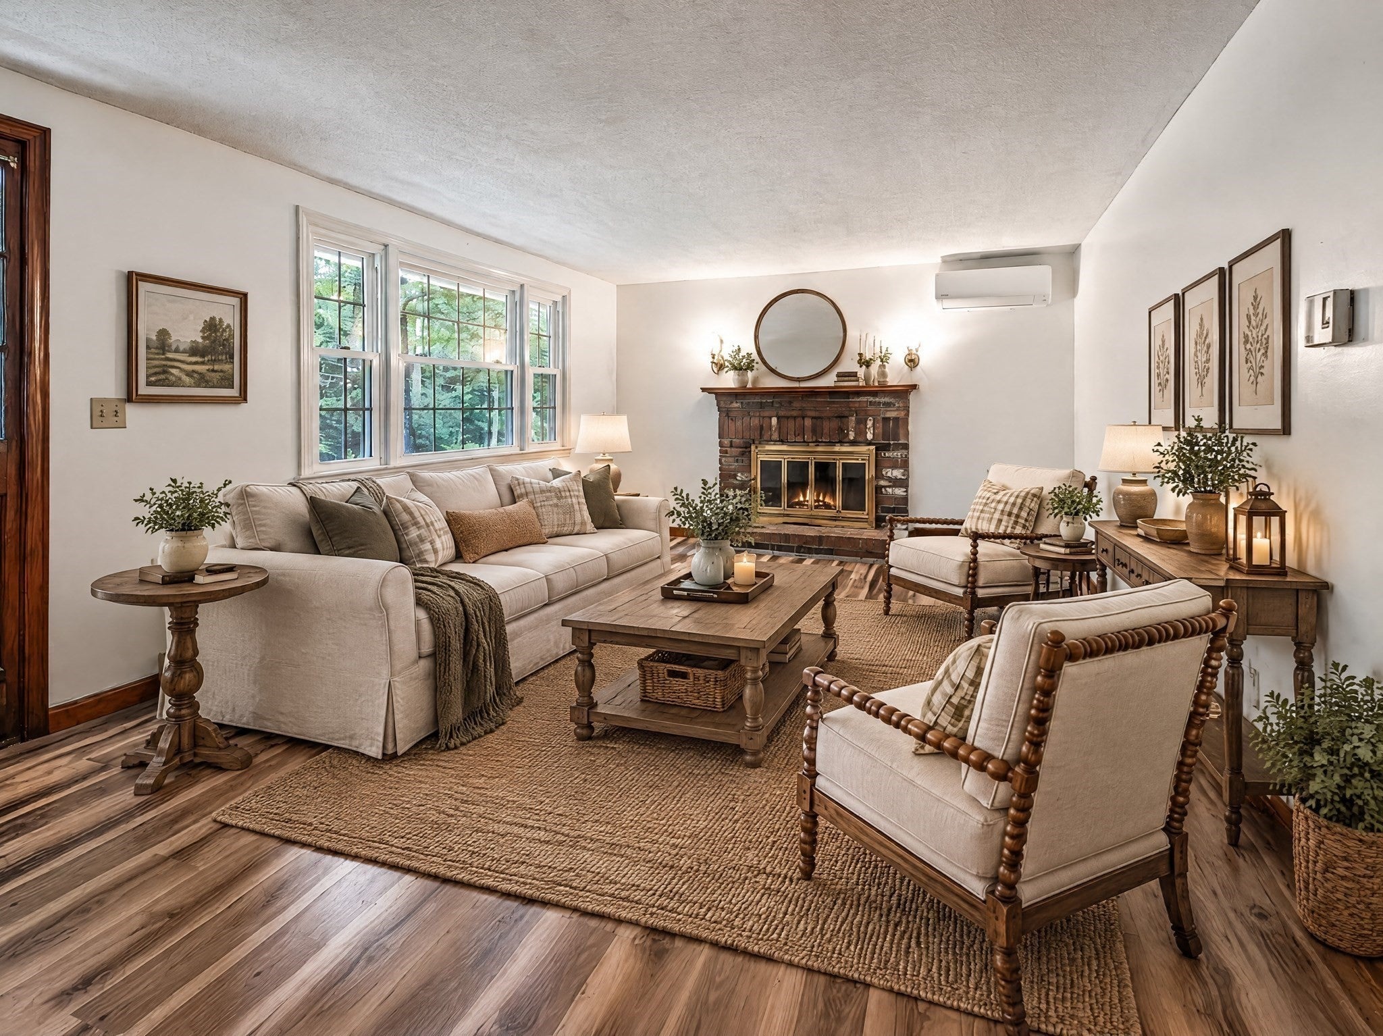
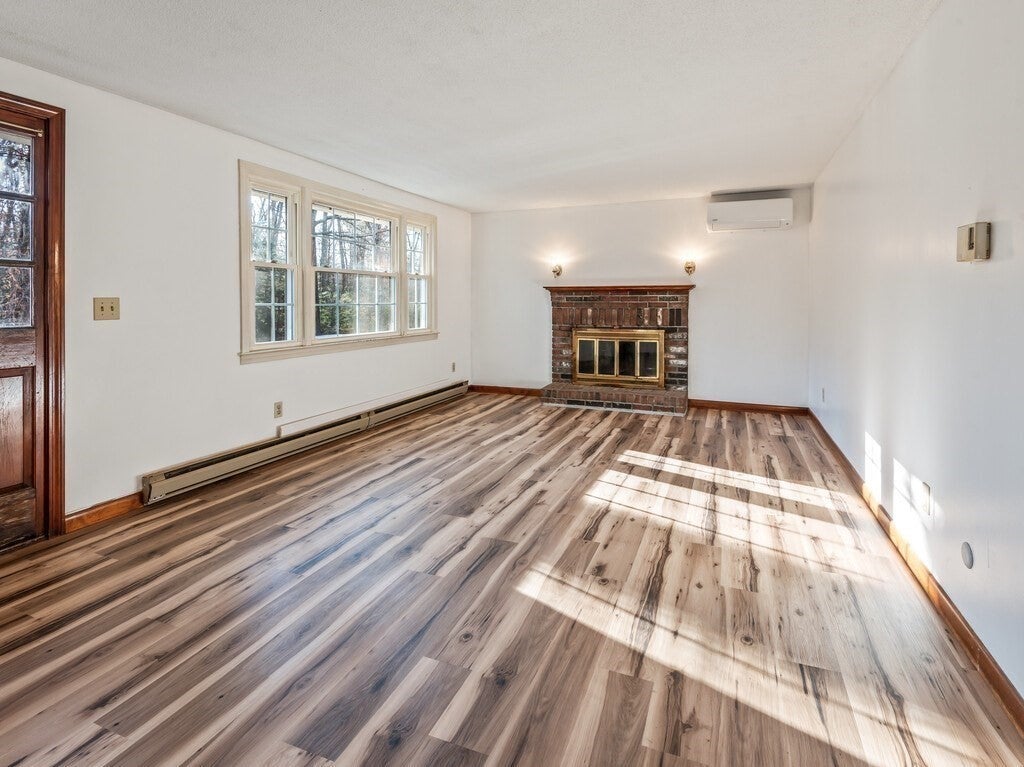
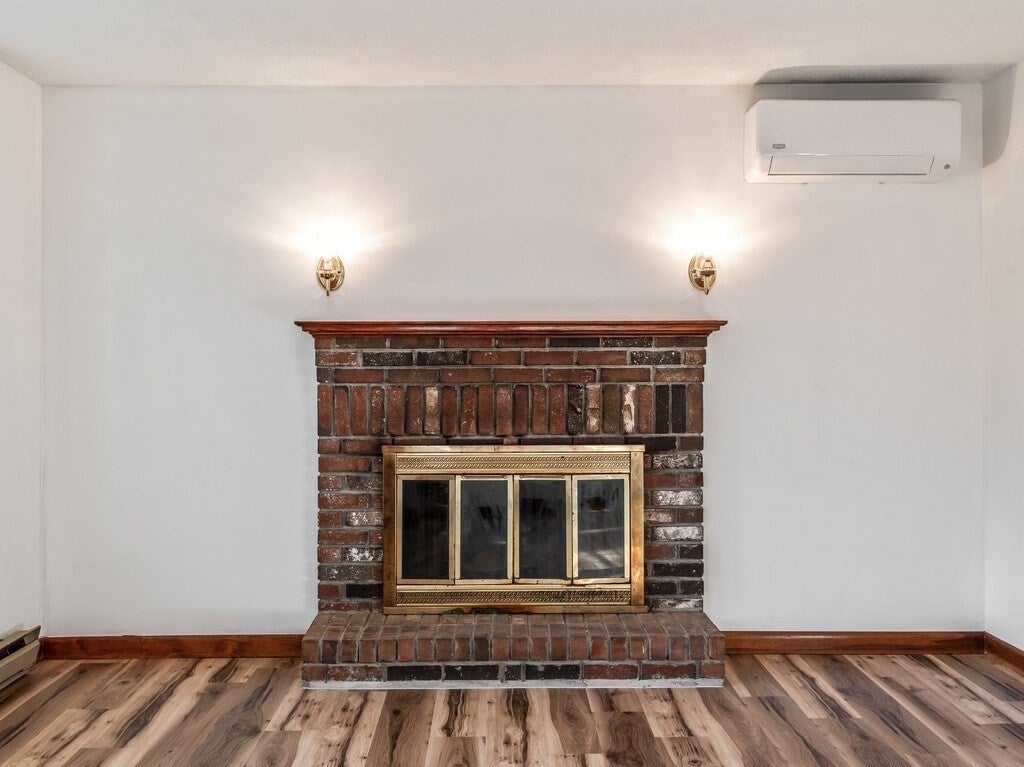
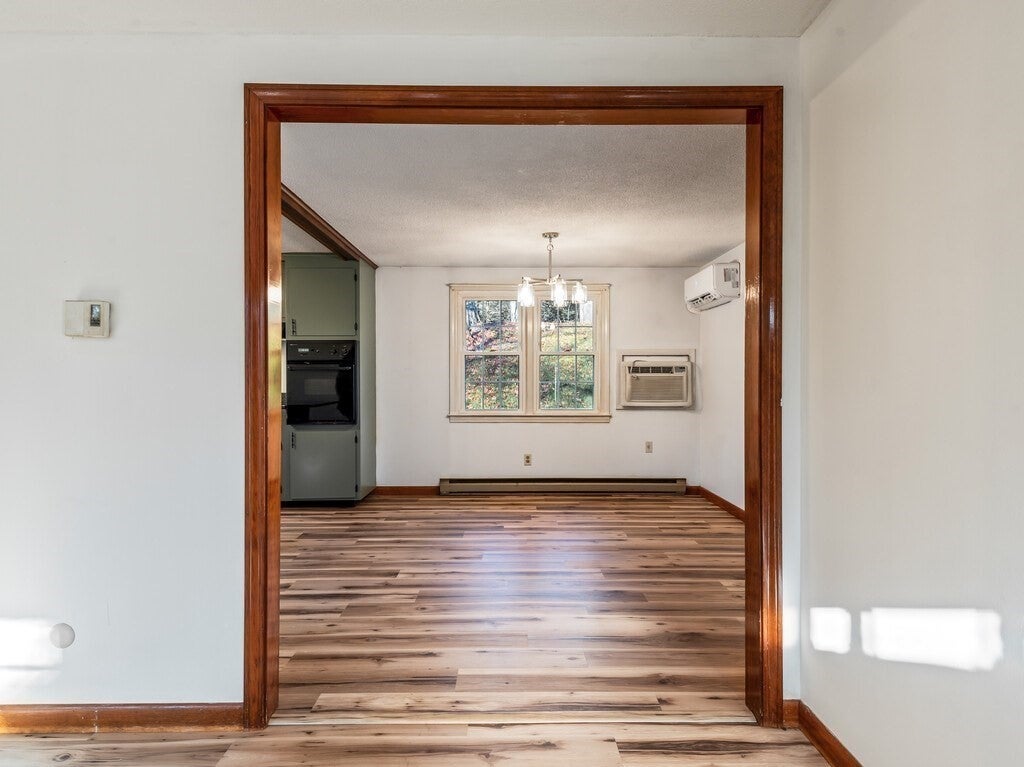
MOVE-IN READY! SINGLE-LEVEL RANCH WITH UPDATES GALORE! So much NEW, so much to love! This beautifully maintained 3-bedroom, 1.5-bath single-level ranch offers comfortable one-floor living, a 2-car garage, and an extra-large 3-season room. Even better, all the big-ticket items and numerous interior updates have already been taken care of! Recent improvements include gorgeous granite kitchen countertops and island, a large sink with brushed nickel faucet and sprayer, new dining room chandelier, updated half-bath vanity, fresh paint throughout, and NEW luxury vinyl plank flooring throughout the main level and in the finished lower-level area. All completed within the last few months! The inviting living room features a wood-burning fireplace and flows naturally into the dining room and kitchen, creating a wonderful space for everyday living and entertaining. All three bedrooms are nicely sized, with the primary bedroom offering a double closet and remodeled half bath. The kitchen comes fully equipped with a countertop range, wall oven, dishwasher, refrigerator, and NEW vent hood (7/26). You'll also appreciate the newer mini-split systems in the living room, dining room, and all three bedrooms for year-round comfort. The full bathroom was remodeled approximately six years ago. Additional improvements include a roof and attic insulation from approximately 2017. Need more space? The lower level offers a finished bonus room with a wood stove, laundry area with washer and dryer, a second refrigerator, and plenty of additional unfinished space for storage or hobbies. Enjoy the convenience of being approximately 2 miles from Lake Siog Conservation Area and Hamilton Reservoir, with beach access and a public boat ramp nearby. THREE BEDROOMS, ONE-LEVEL LIVING, A TWO-CAR GARAGE, EXTRA LIVING SPACE, AND SO MANY RECENT UPDATES! This home truly has something for everyone. Just unpack and enjoy!
| 5 hours ago | Listing updated with changes from the MLS | |
| 5 hours ago | Listing first seen on site |

The property listing data and information, or the Images, set forth herein were provided to MLS Property Information Network, Inc. from third party sources, including sellers, lessors, landlords, and public records, and were compiled by MLS Property Information Network, Inc. The property listing data and information, and the Images, are for the personal, non-commercial use of consumers having a good faith interest in purchasing, leasing or renting listed properties of the type displayed to them and may not be used for any purpose other than to identify prospective properties which such consumers may have a good faith interest in purchasing, leasing or renting. MLS Property Information Network, Inc. and its subscribers disclaim any and all representations and warranties as to the accuracy of the property listing data and information, or as to the accuracy of any of the Images, set forth herein.
Last checked 2026-11-20 07:22 PM UTC